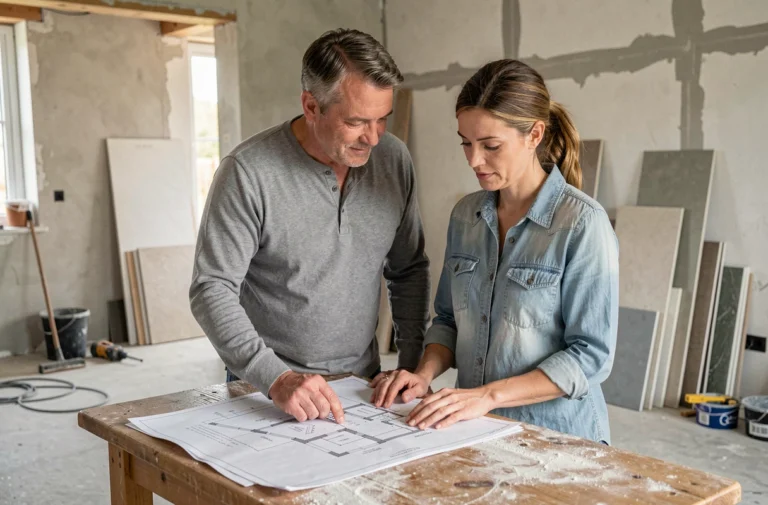
The residential renovation market in France is going through a period of budgetary strain. Public subsidies, particularly those administered by Anah, saw their funding reduced following a vote in October 2026.
At the same time, the energy performance certificate (DPE) is having an increasing impact on property values, both for resale and rental. This situation is forcing homeowners to choose between major renovations and targeted improvements—two approaches that do not deliver the same results.
Summer comfort and overheating: the issue that décor alone cannot solve
Online competitors are quick to list fresh coats of paint and new light fixtures. None of these tips addresses an issue that is increasingly shaping renovation decisions: summer overheating.
Real estate professionals report that buyers are paying closer attention to a home’s ability to stay cool. Sun exposure, natural ventilation and the risk of overheating are becoming factors to consider from the outset when designing a conservatory or converting an attic.
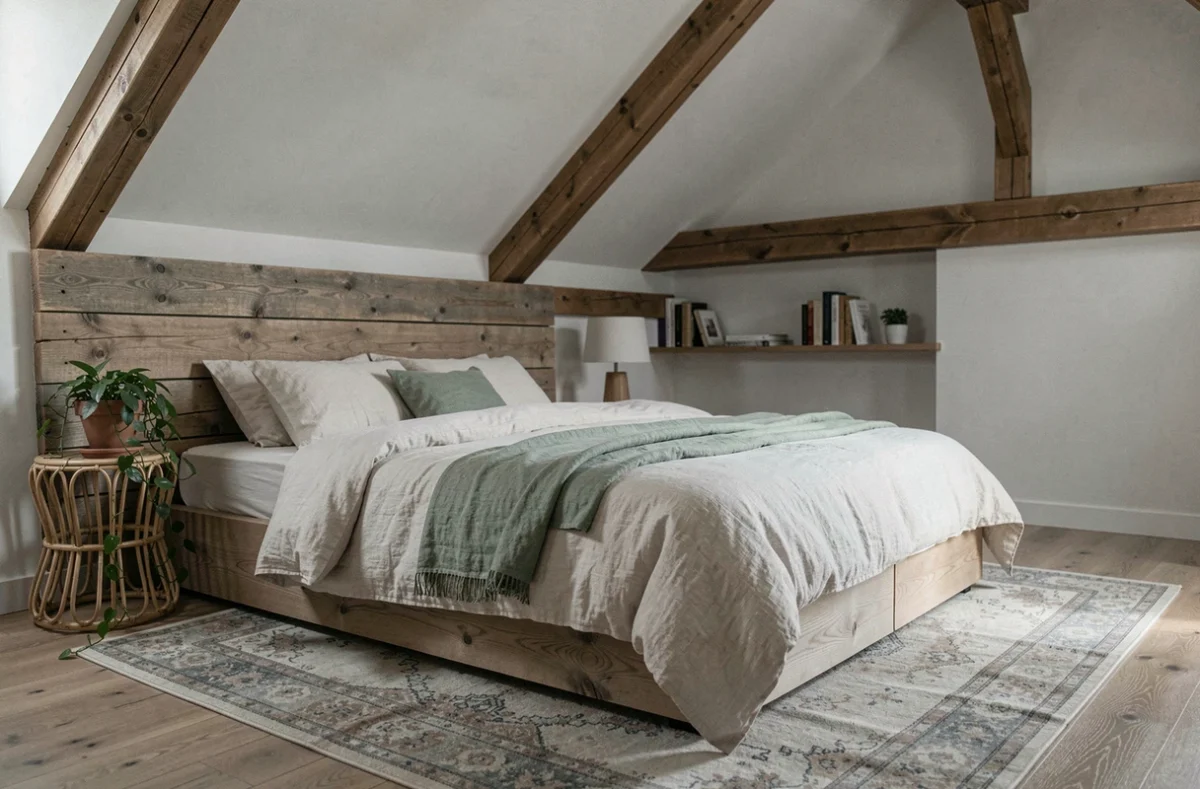
Before choosing a wall color or new flooring, thermal comfort in summer determines whether certain rooms are fit for purpose. A bedroom under the roof without adequate solar protection can be difficult to live in for several weeks a year, whatever the décor style. Several online resources, including bloghabitat.fr, explore these trade-offs between aesthetics and thermal performance to help guide renovation projects.

Solar protection and ventilation before painting
Exterior blinds, adjustable sun breakers or even a simple roof overhang can radically change a room’s thermal performance. These measures, often overlooked in décor guides, are nevertheless an integral part of home improvement.
Installing suitable mechanical ventilation in an attic space costs less than replacing an entire kitchen floor. The improvement in everyday comfort is also more tangible than an accent wall.
DPE and property value: renovating to live in or to sell
A property’s DPE rating now directly affects its market value. The notaries’ green value barometer, as reported by Le Monde, shows that poorly rated properties sell at a discount. Conversely, a good rating can justify a higher asking price.
This reality is changing the very nature of renovation projects. Homeowners planning to sell within five years are better off directing their budget towards insulation and heating systems rather than redesigning a kitchen.
Major renovations or individual improvements
Energy renovation subsidies favor comprehensive projects over one-off improvements. To qualify for the most advantageous schemes, a major renovation must combine several types of work and include plans to decarbonize the heating system.
In practice, this means that a homeowner planning to renovate their bathroom may benefit from combining the project with wall insulation or a boiler replacement. Bundling work can make it possible to access more substantial subsidies than tackling each item separately over several years.
- Internal wall insulation changes the layout of rooms (reducing usable floor space by a few centimeters and requiring sockets and switches to be repositioned).
- Replacing a heating system may mean rethinking how spaces are laid out, particularly when switching from central heating to a heat pump with wall-mounted units.
- Installing a double-flow ventilation system requires ductwork, which affects the choice of suspended ceilings and the layout of high-level storage.
Financing renovation work: submitting an application is no guarantee
One point rarely covered in décor inspiration articles is how the work will actually be financed. Submitting a subsidy application to Anah does not mean the funding will be granted. There is a difference between an application being submitted, an application being reviewed and a funding decision being made.
A Maison & Travaux article dated October 30, 2026, reports a reduction in Anah’s budget and advises waiting for written confirmation before starting work. Starting work without confirmation of funding can leave you facing unexpected out-of-pocket costs.
Secure your budget before choosing materials
It’s tempting to start with the aesthetic choices: tiles, paint and kitchen cabinets. For a project that includes energy improvements, the logical order is the reverse.
First, work out how much money will actually be available after subsidies, before selecting finishes. A realistic financing plan helps avoid having to make last-minute choices between the planned insulation and the flooring you want.
- Requesting a detailed quote for each category of work (structure, insulation, finishes) makes it easier to see where the money is going and what can be postponed.
- Setting aside a contingency of at least a few percent of the total budget covers common unexpected costs during a renovation.
- Compare home improvement loan offers before signing the first quote, as interest rates can vary significantly from one lender to another.
Interior design and personal style: what remains after the technical constraints
Once the energy and financial trade-offs have been settled, the scope for purely aesthetic choices becomes clearer. This is when décor decisions really come into their own.
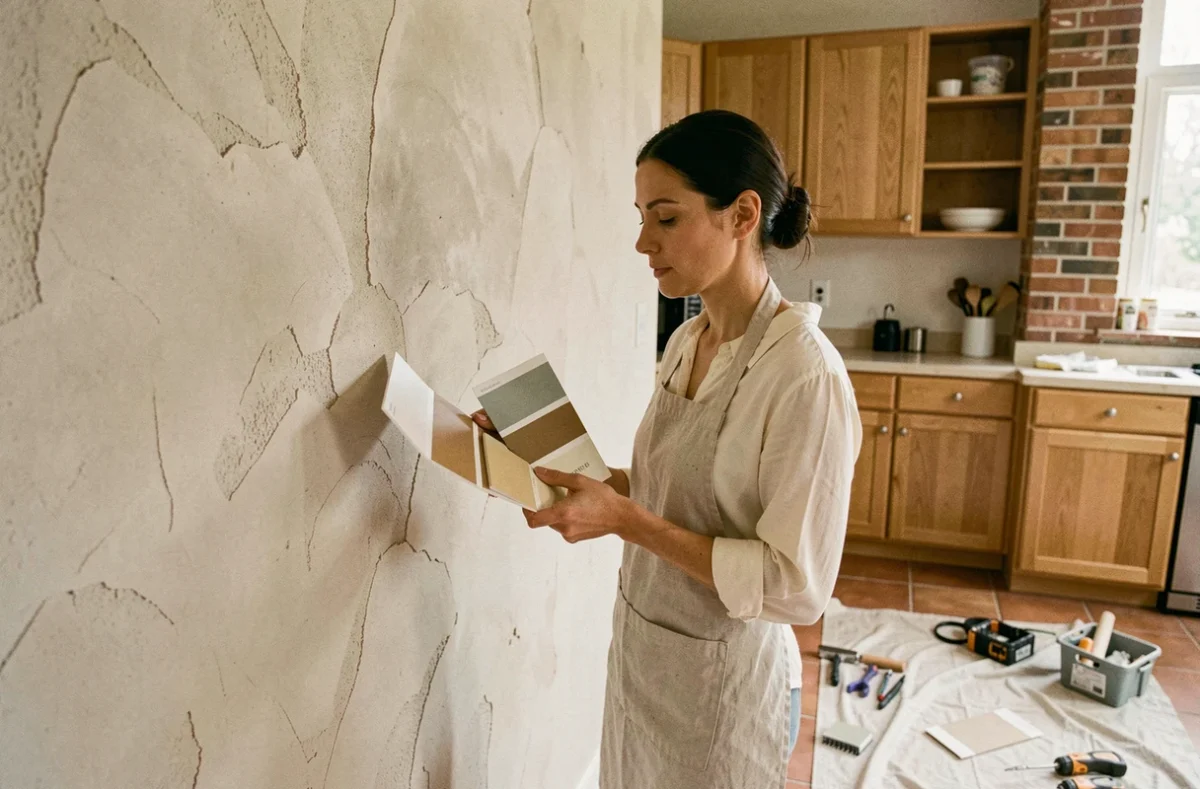
Choosing a wall covering, a bespoke piece of furniture or ambient lighting makes more sense when it is part of a project whose structural constraints have already been resolved. Decorating a well-insulated, well-ventilated space delivers lasting results.

Adapt the style to the actual dimensions
Internal insulation slightly reduces floor space. A double-flow ventilation system requires ductwork. These constraints are not obstacles to good design; they become part of the design brief.
A suspended ceiling that conceals ventilation ducts can also accommodate recessed lighting. An insulated lining creates an opportunity to rethink furniture placement and add storage niches. Technical constraints become design opportunities when they are factored in from the start.
The success of a renovation cannot be measured solely by how it looks on the day the work is completed. It is put to the test during the first heatwave, when the next heating bill arrives and when you review the updated DPE. Décor choices built on a solid technical foundation stand the test of time better than those that ignore it.